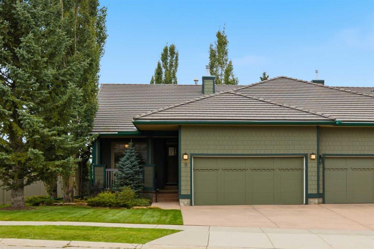
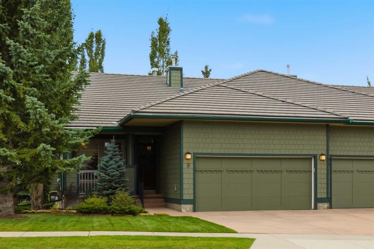
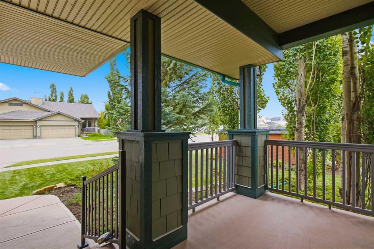
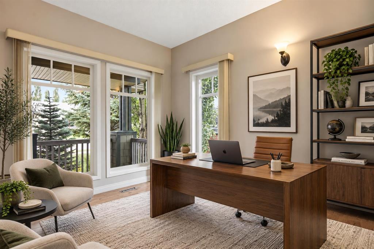
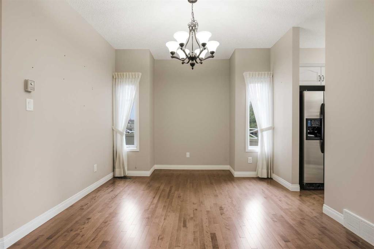
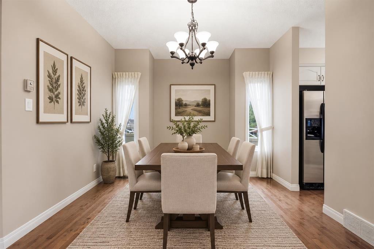
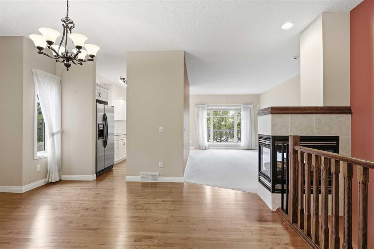
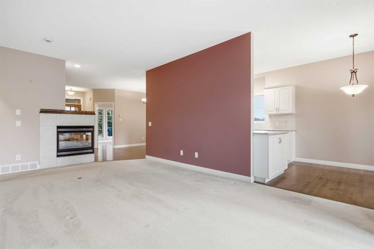
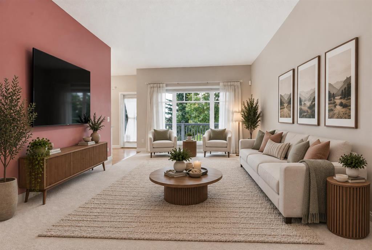
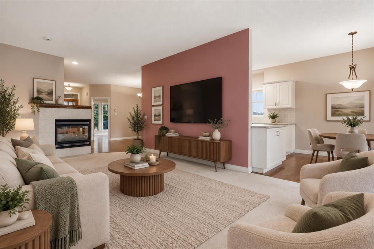
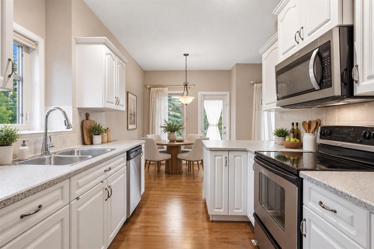
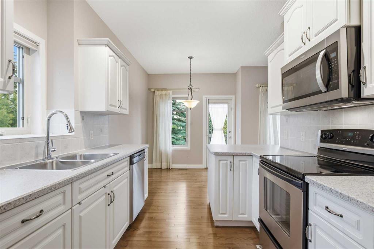
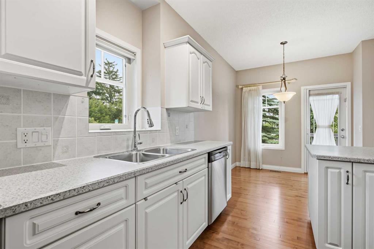
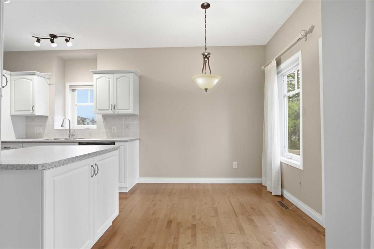
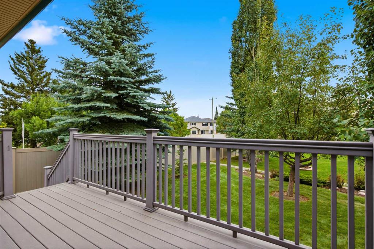
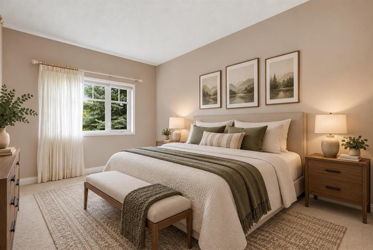
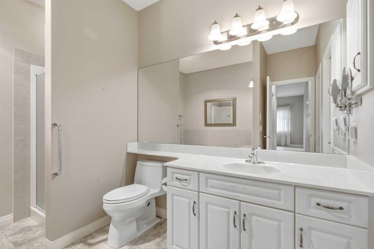
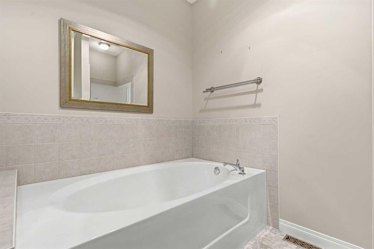
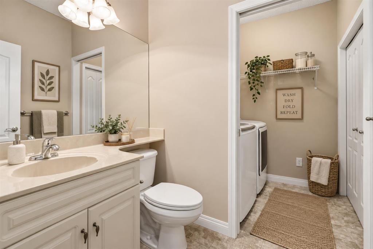
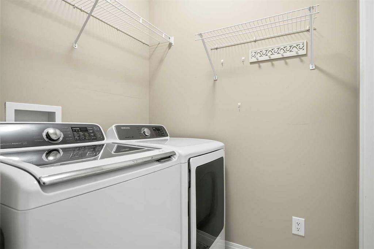
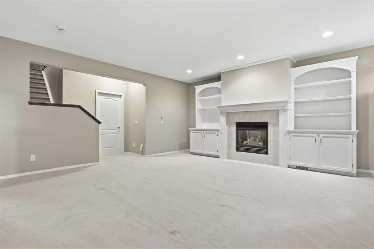
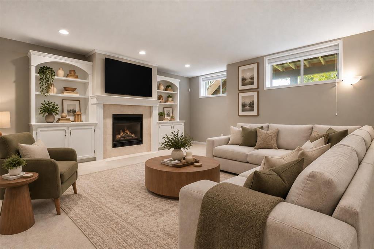
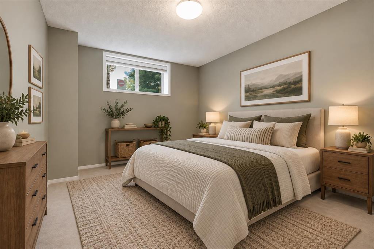
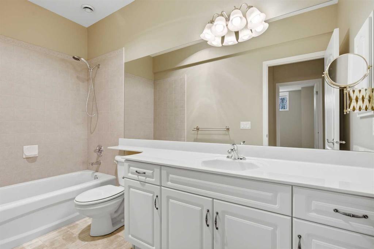
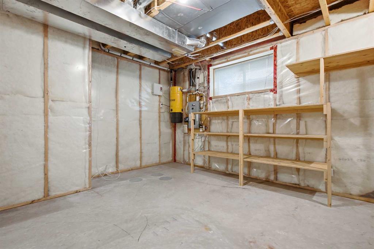
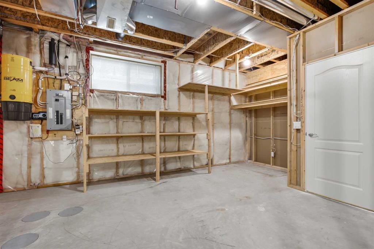
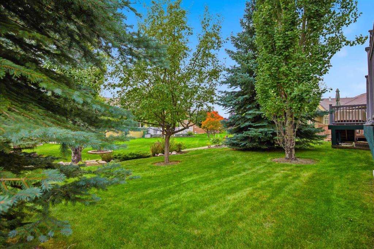
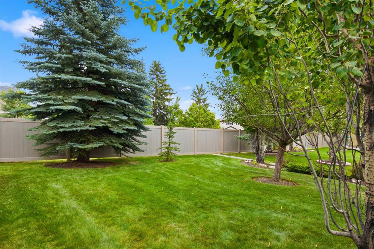
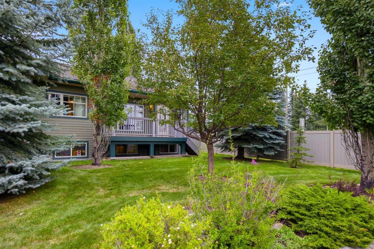
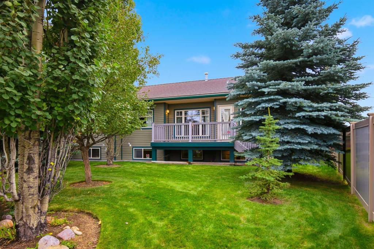
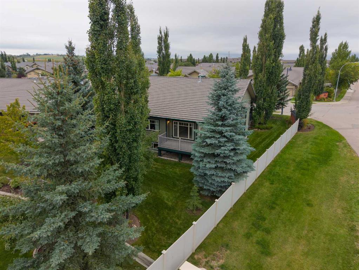
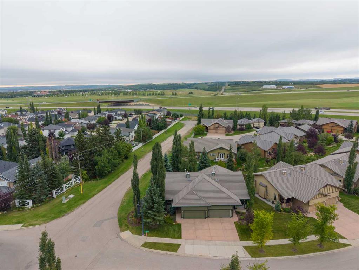
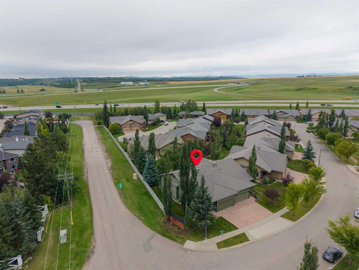
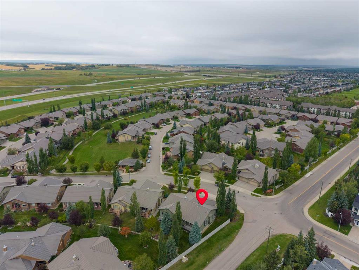
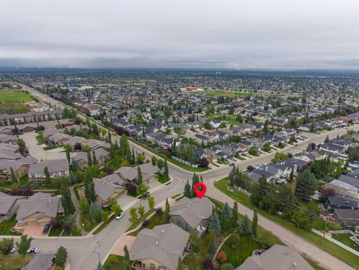
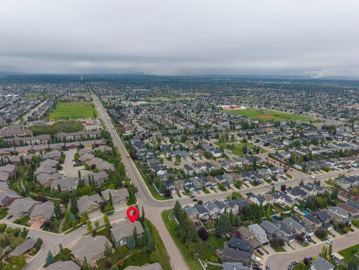
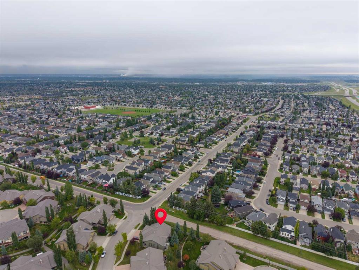
End unit in the desirable Bridlewood Estates Villa's Complex This lovingly cared for home is in immaculate condition showing true pride of ownership . This pristine unit is south facing with large windows making it bright and inviting on an oversized lot . The extended green space is beautifully landscaped with mature trees and manicured lawns creating additional privacy . Just under 1300 sq.ft this home offers a large primary suite with spacious walk-in closet , a luxurious ensuite with large soaker tub , full sized vanity and stand alone shower and linen closet . There is a large formal living room with feature three-sided fireplace , a showcase window looking onto the green space , a generous sized formal dining room and a cozy breakfast nook with a door leading to the sun drenched deck with plenty of room for outdoor patio furniture and BBQ. The main level is complimented with a cozy den / study at the front which looks out onto the front porch . There is a full sized main floor laundry room which offers ample storage as well . The lower level is professionally finished offering a large great room with classy built-in shelving which surrounds another feature gas fireplace . The lower level bedroom is generous in size with an additional 4 piece bath and the enormous utility room and storage space has to be seen to be appreciated . This is truly a home that exudes class and charm .
Address
9 Bridle Estates Way SW
List Price
$739,900
Property Type
Residential
Type of Dwelling
Semi Detached (Half Duplex)
Transaction Type
Sale
Area
Calgary S
Sub-Area
Bridlewood
Bedrooms
2
Bathrooms
3
Floor Area
1,277 Sq. Ft.
Lot Size
5457 Sq. Ft.
Year Built
2005
MLS® Number
A2343233
Listing Brokerage
RE/MAX House of Real Estate
Basement Area
Full
Postal Code
T2Y 5A7
Zoning
R-G
Site Influences
Backs on to Park/Green Space, Corner Lot, Clubhouse, Fruit Trees/Shrub(s), Greenbelt, Irregular Lot, Many Trees, Shopping Nearby, No Back Lane, Park, Playground, Sidewalks, Street Lights, Street Lighting, Treed, Underground Sprinklers