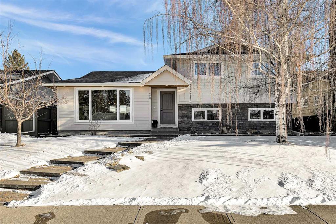
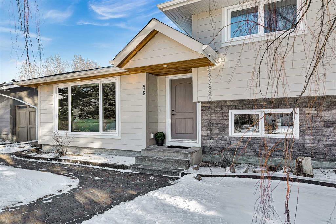
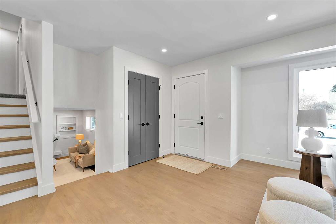
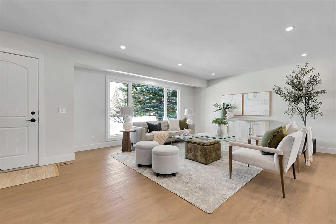
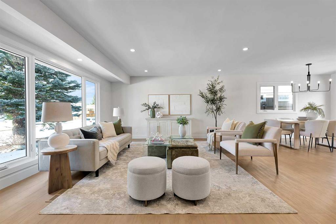
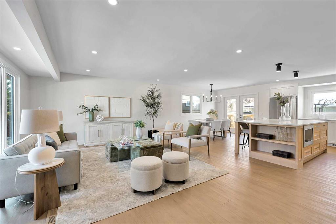
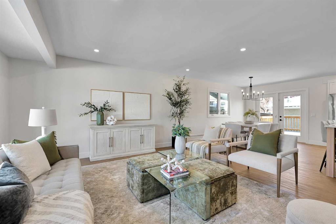
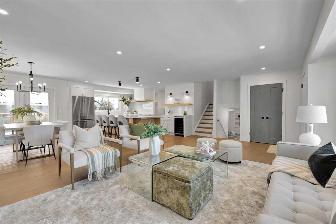
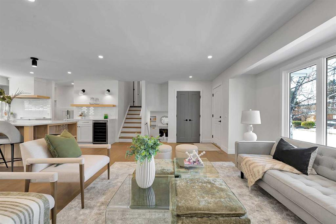
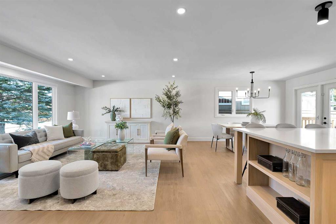
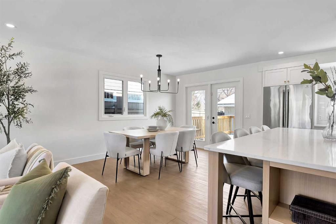
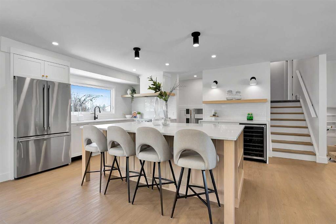
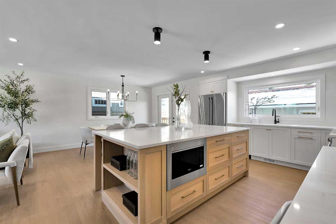
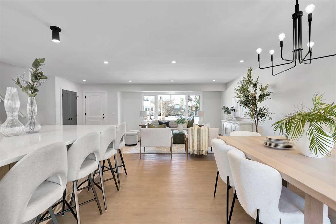
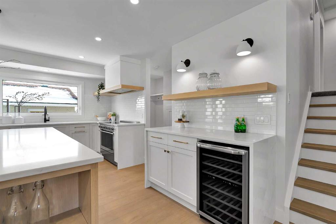
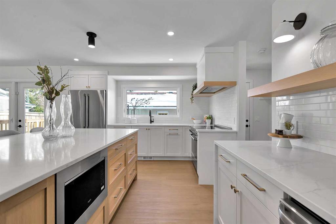
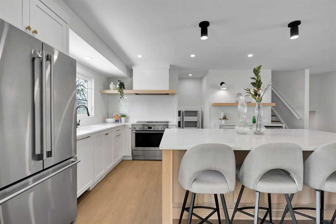
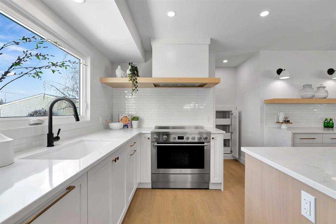
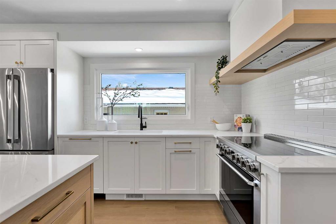
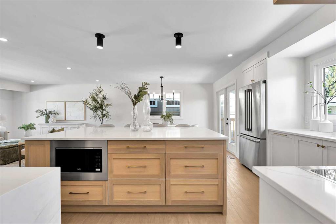
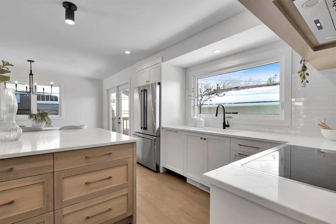
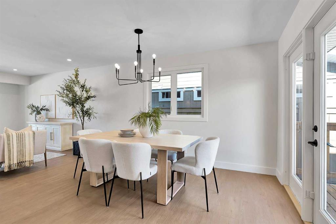
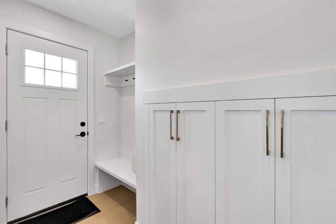
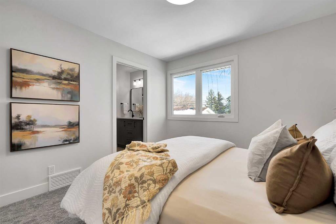
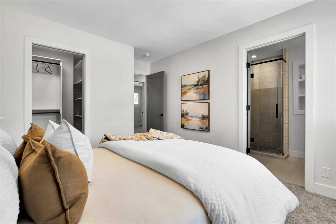
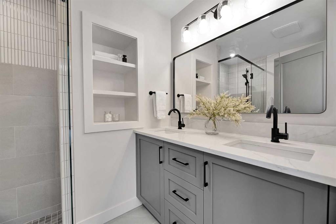
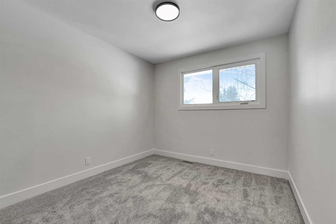
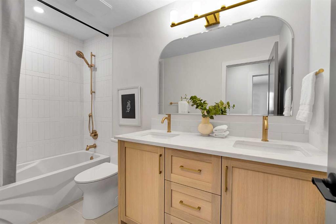
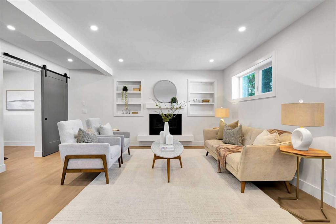
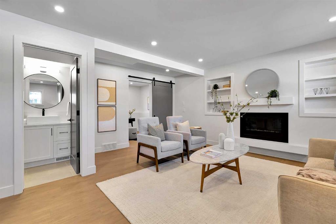
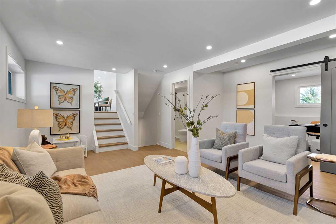
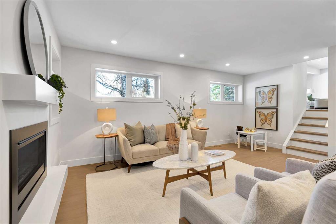
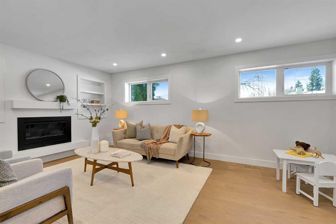
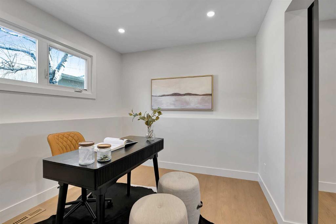
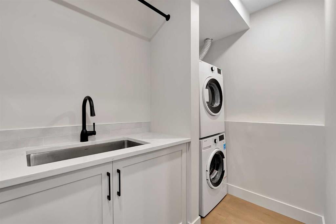
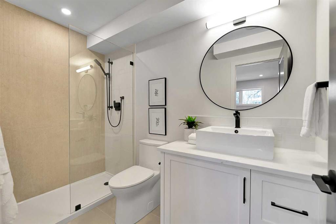
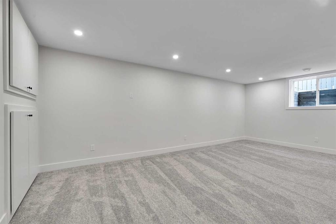
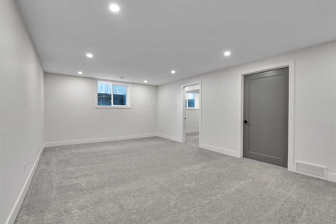
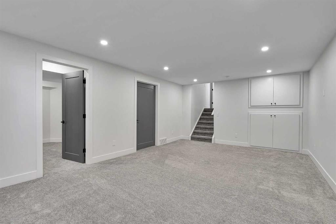
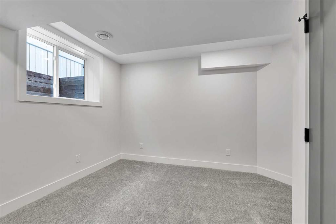
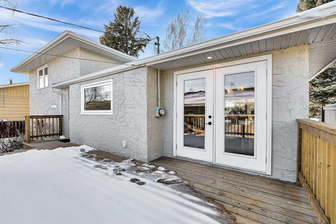
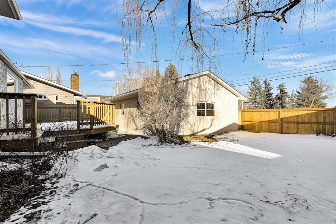
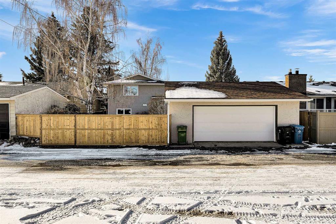
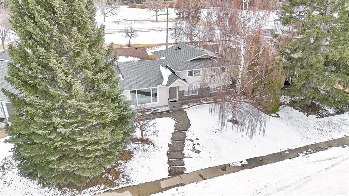
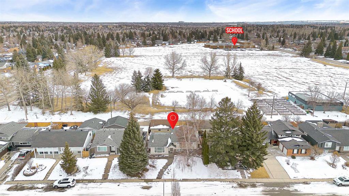
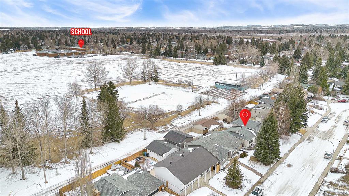
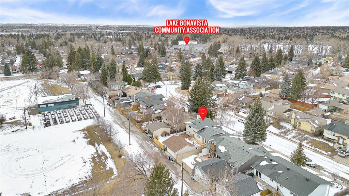
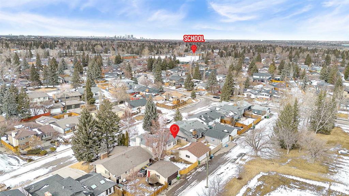
The more you look, the more you’ll fall in love with this exquisite Lake Bonavista home. Live the lake community life, blocks from the beach and backing onto green space. An upgraded exterior has a high-end look with new stonework, windows, and doors. Inside, natural light floods a stunning main floor through full-height living room windows, while wide-plank floors anchor the airy aesthetic, connecting the open layout as you move into the custom kitchen. A massive eat- up island with hidden storage is the heart of the space. Quartz counters and subway tile backsplashes pair with white oak shelving, black hardware, and a waterfall beverage bar in perfect minimalist elegance. High-end appliances include an induction range, French door refrigerator, beverage cooler, and a custom panel dishwasher. Integrated cabinets and drawers for pantry items, recycling, spices and utensils add curated function. In the sunny dining area, glass-paned doors seamlessly transition to the outdoor living space. A mudroom with custom built-ins completes this level. Upstairs, the primary bedroom is decadent and serene. The ensuite offers dual sinks, built-in features, upscale finishes, and a gorgeous tiled shower. The walk-in closet is also custom. Two more bedrooms share a beautiful main bathroom in a family- friendly layout. Custom millwork throughout the home adds a luxurious touch. A rare find; the lower levels are equally lovely. A sunken living room with high ceilings and big windows faces a cozy gas fireplace in a chic hearth. The hanging barn door reveals a quiet office and the laundry room, which has a quartz vanity and a new washer and dryer. Another full bath with a walk-in shower means this could be a self-contained guest area. In the basement, plush new carpet highlights comfort, and premium finishes continue. A rec area is ready for your home theatre or games zone, and there is fourth bedroom here. Built-in cupboards and a utility room provide plenty of seasonal storage. The home was remodeled from the studs out, and all plumbing and electrical, the panel and the hot water tank, have been upgraded. Outside, the deck overlooks a big southeast lawn edged by trees and foliage. The roof, soffits, and fascia are new, and the heated, oversized double-detached garage has also been updated, as has the fence along the paved alley. The home backs onto a treed, parklike corner of the school field near the garden program area. In walking distance, the community association offers a range of year-round activities, and the beach and tennis courts are also nearby.
Address
928 Lake Twintree Crescent SE
List Price
$1,199,900
Property Type
Residential
Type of Dwelling
Detached
Style of Home
4 Level Split
Transaction Type
Sale
Area
Calgary S
Sub-Area
Lake Bonavista
Bedrooms
4
Bathrooms
3
Floor Area
1,392 Sq. Ft.
Lot Size
5704 Sq. Ft.
Year Built
1971
MLS® Number
A2292509
Listing Brokerage
RE/MAX House of Real Estate
Basement Area
Full
Postal Code
T2J 2W3
Zoning
R-CG
Site Influences
Back Lane, Backs on to Park/Green Space, Back Yard, Fishing, Lake, Landscaped, No Neighbours Behind, Park, Playground, Private, See Remarks